Design Intake-to-CAD
Design services · South Asia · 200–500 people
Turned a customer's house-plan request into a generated, rule-checked, 3D-modelled design inside the CAD tools the architects already used.
Context
The offer was a full set — plan, sections, elevations and a 3D model — for a fraction of what an architect normally charges. Demand from small cities grew faster than anyone could draft, and turnaround pressure showed up as inconsistent review: the same plan could pass one reviewer and fail the next.
- Requirements arrived in whatever shape the customer or salesperson chose, and were re-typed into CAD by hand
- Every plan was drafted from a blank sheet, so output was capped by drafting hours rather than by demand
- The checks that mattered — room minimums, light and ventilation, orientation, wet areas stacked — lived in individual reviewers' heads
- 3D models and print sheets were rebuilt by hand for each plan, after the design was already agreed
Outcome
2 quartersmulti-phase rollout
- A plan that took days of drafting is generated in minutes; architect time moved to curation
- First-pass compliance became consistent rather than reviewer-dependent
- Design turnaround stopped being gated by manual drafting capacity
What we built
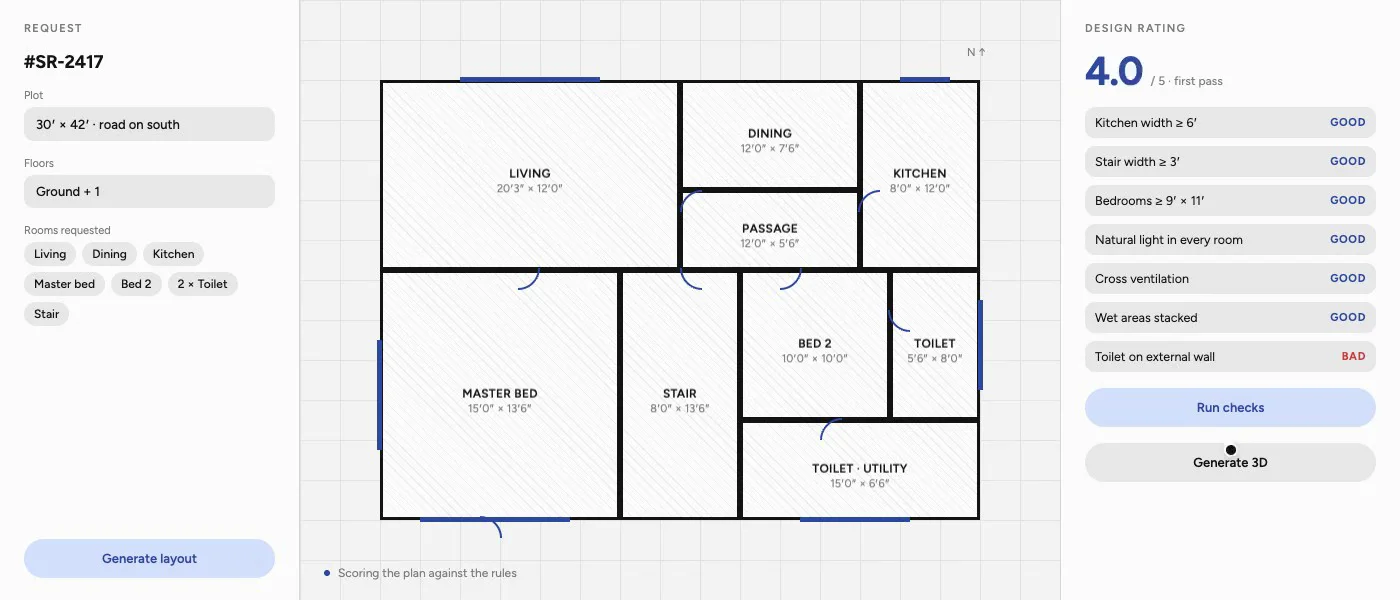
First, intake. The customer's plot size, north direction and room list are captured once, in a structured form, and pulled straight into CAD by their request number. The architect starts from data, not from an email thread.
Then the generator — a plugin inside the CAD environment the team already used, not new software. It works in driven steps: define the site, confirm the room list, set which rooms sit beside each other, place the entrance, generate the layout, size rooms to the plot, then place doors, windows and ventilation, hatch the drawing, and add the porch, staircase and kitchen platform. The architect drives each step and can override any of them.
Then a rules engine that scores every plan before a reviewer opens it: minimum room dimensions, kitchen and staircase widths, natural light and ventilation in every habitable room, cross-ventilation, wet areas stacked and on external walls, and the orientation rules customers ask for. The rating comes with its reasons, so a low score is a to-do list rather than a rejection.
Then outputs on a click: furniture placed on the plan, an isometric 3D model of the house, and print-ready sheets carrying the plan, area schedule, entry direction and rating — the deliverable the customer actually paid for.
And around it, runbooks and weekly reviews, so every city worked the same way as volume grew.
What stuck
- Built into familiar CAD rather than as new software, so it was actually used
- The boring checks were automated, so architects spent their time choosing and refining rather than drafting and inspecting
- One intake standard across every city, and one rating every reviewer worked to
Snapshot
- Client profile
- Distributed design-service network, 200–500 people, South Asia
- Engagement
- Catalyst — scoped, multi-phase rollout
- Timeline
- Roughly two quarters
- Scope
- Structured intake, in-CAD plan generator, rules engine, 3D and sheet output, review governance